Renovating an older home can reveal things you never knew were there.
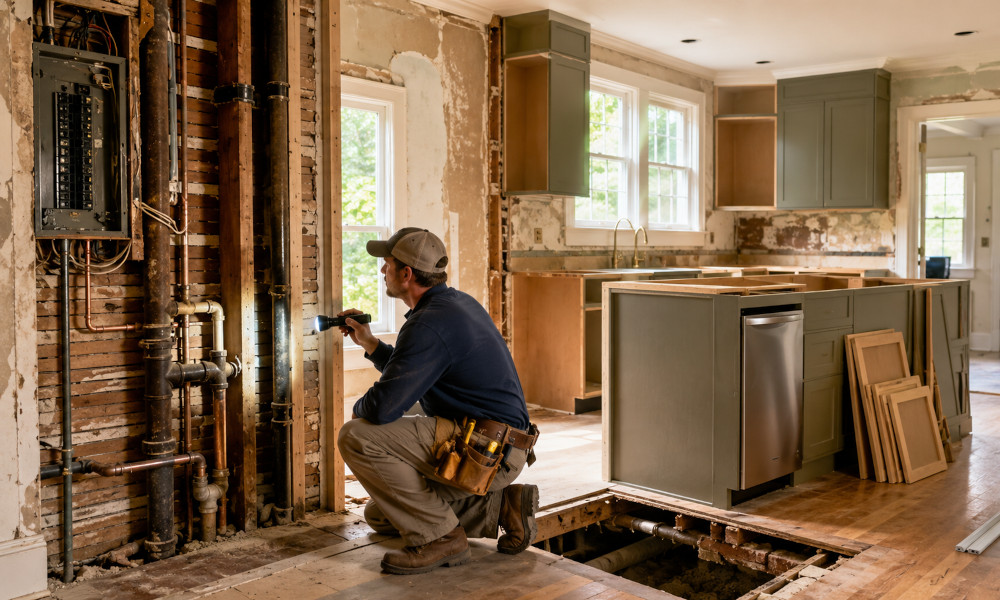
You might pull down a section of wall expecting to find nothing more than old insulation and instead discover outdated wiring. A kitchen sink that looks easy to move may be connected to plumbing running through a crawl space or a slab. Even a relatively simple laundry room update can uncover electrical or ventilation problems that have been sitting unnoticed for years. Knowing what breaks first in older homes can help you identify potential renovation mistakes before they disrupt your construction project.
That’s part of what makes older Metro Atlanta homes different from newer construction. A house built in the 1940s, 1950s, or 1960s may have gone through several repairs and remodels over the years. Some systems may be original, while others were installed decades later. You can’t always tell what you’re dealing with until you start opening things up.
Whether you’re updating a bungalow in Grant Park or remodeling a brick ranch near Marietta, take time to understand the house before construction gets too far along. A little investigation early in the project can prevent a much larger bill later.
Key Takeaways
- Older Metro Atlanta homes may have electrical systems that aren’t designed for today’s appliance and renovation loads.
- Existing plumbing can limit where you can place sinks, fixtures, and other kitchen or bathroom features.
- Soil movement can contribute to cracks, sticking doors, and uneven floors.
- Older ductwork and inadequate insulation can create comfort problems even after a renovation.
- New appliances can expose problems in the electrical, plumbing, drainage, or ventilation systems serving them.
- Inspecting existing systems before work begins gives you a better chance of catching expensive problems early.
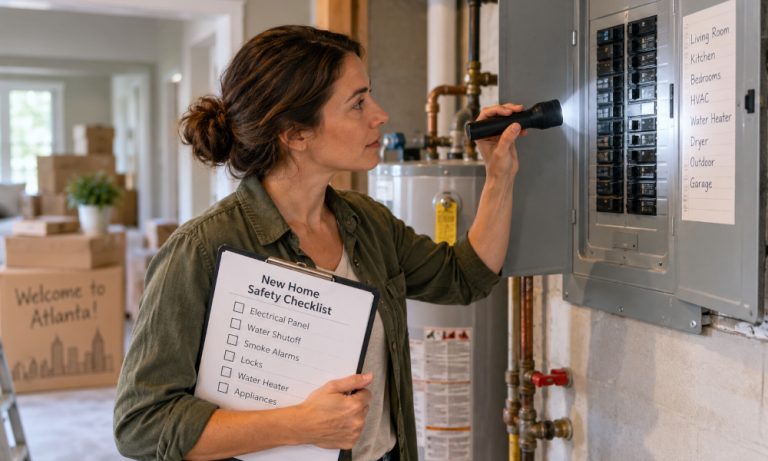
1. Skipping an Electrical Panel Assessment
A kitchen renovation can increase electrical demand more than you might expect.
A dishwasher, garbage disposal, microwave, refrigerator, lighting, and other equipment all need power. If you’re adding several new circuits without looking closely at the existing service, you could discover a limitation after the cabinets and walls are already finished.
Some older homes still have 60- or 100-amp electrical service. That may have been perfectly adequate when the house had fewer appliances and electrical devices. It doesn’t automatically mean the service is unsafe or needs to be replaced, but it does mean the system deserves a closer look before you add new loads.
Have a licensed electrician evaluate the panel, service capacity, existing wiring, and planned additions before renovation begins.
This is especially worthwhile if you’re adding major appliances, converting a room to a laundry area, or installing equipment that wasn’t part of the home’s original electrical plan.
It’s much easier to address an electrical upgrade while walls are open than after the drywall has been finished and the kitchen is complete.
2. Assuming the Existing Plumbing Can Handle Your New Layout
Plumbing is easy to overlook when you’re focused on countertops, cabinets, tile, and fixtures.
Older Metro Atlanta homes can contain cast-iron drain lines, older supply piping, and plumbing layouts that reflect how kitchens and bathrooms were designed decades ago. A layout that worked for the original owners may not work as easily for the renovation you have in mind.
Consider a sink you want to move a few feet across the room. On a drawing, that might look like a minor change. In the actual house, the drain could run through a crawl space, a slab, or another location that would make the new connection considerably more complicated.
The same issue can arise when you add a bathroom fixture, move a washing machine, or change the location of a kitchen appliance that requires a water connection.
Before finalizing the layout, find out what type of piping is already in the house and where the existing supply and drain lines run. If you’re opening a wall or floor anyway, it’s a good time to inspect accessible plumbing rather than closing everything up and hoping the existing system will cooperate.
You don’t necessarily need to replace every old pipe. The important thing is knowing its condition and limitations before the new work depends on it.
3. Ignoring Foundation and Soil Movement
A crack doesn’t automatically mean your house has a foundation problem. It also shouldn’t automatically be dismissed as harmless settling.
Georgia’s clay soil can respond to changes in moisture, and older homes can show signs of movement over time. You may notice cracks in plaster, doors that become harder to close, uneven floors, or other changes around the house.
One isolated hairline crack may not be cause for alarm. A pattern of cracks or other changes is more worth investigating, particularly if you’re planning structural work.
This matters even more if your renovation involves removing a load-bearing wall, changing the house’s footprint, or making another significant structural alteration. You want to understand the structure’s condition before changing how loads are distributed.
If you’re seeing recurring or worsening cracks, sticking doors, noticeably uneven floors, or other signs of movement, have a qualified structural professional evaluate the situation before proceeding with major structural work.
The goal isn’t to assume the worst. It’s to avoid discovering a structural issue after you’ve already committed to a renovation plan.
4. Underestimating HVAC and Insulation Problems
Older Atlanta homes weren’t all built with the same approach to heating and cooling.
Some homes were constructed before central air conditioning became standard. In others, central HVAC was added later, which means the ductwork may not have been part of the original design.
That can create uneven temperatures from room to room. You might have one bedroom that stays warm while the rest of the house feels comfortable, or an upstairs area that never seems to reach the thermostat setting.
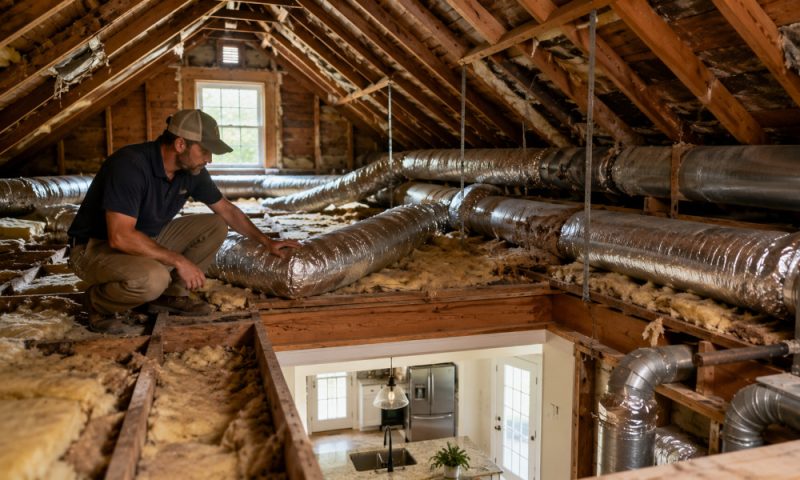
Attic insulation can add another piece to the problem. If insulation is inadequate or has deteriorated over time, the HVAC system may have a harder time keeping the home comfortable.
A renovation can provide a convenient opportunity to investigate these issues because walls, ceilings, and attic areas may already be accessible.
If you’re opening an attic or wall cavity, ask whether the insulation is adequate and whether the existing ductwork is properly suited to the renovated space. Addressing those issues while the area is accessible can be far easier than reopening finished surfaces later.
5. Treating Every Appliance Problem as an Appliance Problem
One of the easiest mistakes to make during a renovation is focusing on the new equipment rather than the systems that support it.
Older homes often contain a mixture of original and newer components. A house might have a relatively new kitchen but decades-old wiring. A new dishwasher might be connected to aging plumbing. A dryer might be installed on an electrical circuit or ventilation setup that wasn’t designed for the current equipment.
That means a problem that appears immediately after an appliance installation isn’t necessarily caused by the appliance.
A dishwasher that isn’t draining properly could involve the drain connection. A dryer that isn’t performing correctly could have a venting or electrical issue. A breaker that trips after installing a new appliance may point to a problem with the circuit rather than the appliance itself.
Understanding why your oven keeps shutting off mid-bake can help you distinguish between an appliance issue and a problem with the system supporting it.
This is where proper diagnosis matters.
A homeowner in Suwanee learned that lesson during a laundry room update. Her dryer began tripping the breaker after the renovation. The new dryer seemed like the obvious suspect, but the underlying issue was old wiring that had been quietly overloaded for years.
She contacted Appliance EMT to address the appliance side of the problem while an electrician handled the wiring. Looking at the appliance and the systems supporting it helped identify the actual source instead of repeatedly treating the symptom.
That’s a useful lesson for any older-home renovation: when something goes wrong, don’t immediately assume the newest component is responsible.
Renovating Older Homes Across Metro Atlanta
“Older home” can mean very different things across Metro Atlanta.
In Intown neighborhoods such as Grant Park, Candler Park, and Virginia-Highland, you may encounter homes built during the 1920s through the 1950s. Depending on the property, you could find plaster walls, older electrical components, and plumbing that has been repaired or modified several times.
Further out, areas around Marietta, Kennesaw, and parts of Cobb County include many mid-century brick ranches from the 1960s and 1970s. These homes may have undergone multiple additions or remodeling projects, resulting in a mix of original systems and newer work.
That history matters.
A renovation doesn’t always involve a single consistent set of materials and systems. One part of the house may have been updated recently while another hasn’t been touched in decades.
Metro Atlanta’s climate also deserves attention. Hot, humid summers and seasonal changes can affect crawl spaces, attics, insulation, wood framing, and mechanical equipment.
When you open an area that hasn’t been touched for decades, take a few extra minutes to look at what you’ve uncovered. A problem found while the wall or ceiling is already open is generally easier to address than one discovered after the renovation is complete.
Think Beyond the Room You’re Renovating
The biggest lesson with an older home is that renovations rarely stay confined to the room you’re working on.
A kitchen remodel may involve more than cabinets and countertops. Moving a sink can affect plumbing. Adding appliances can affect electrical circuits. Changing a wall can raise structural questions. Opening an attic can reveal insulation or ductwork problems.
The same thing can happen in a laundry room or bathroom.
Instead of looking only at what you’re installing, look at what the new installation will connect to. The condition of those older systems can determine whether your renovation works the way you expect once everything is finished.
You don’t have to replace everything simply because your home is old. You do need to know what you’re connecting your new work to.
Frequently Asked Questions
How do I know if my older home’s electrical panel needs an upgrade?
A panel rated below 100 amps, a fuse-based system, or plans to add several major appliances are all good reasons to have an electrician evaluate the electrical system before renovation. The appropriate upgrade depends on the existing service, wiring, and electrical demands of your planned project.
Is it normal for older homes to have foundation cracks?
Small cracks can occur in older homes, but you shouldn’t automatically assume every crack is harmless settling. Cracks that widen or return, especially when accompanied by sticking doors, uneven floors, or other changes, deserve a professional evaluation.
Should I replace old plumbing during a kitchen renovation?
Not necessarily. However, a kitchen renovation can be a good opportunity to inspect aging supply and drain lines, particularly when walls or floors are already being opened. Have the existing plumbing evaluated before deciding whether replacement is necessary.
What should I do if an appliance starts having problems after a renovation?
Start with a proper diagnosis instead of immediately replacing the appliance. The problem could involve the appliance itself, the electrical supply, plumbing, drainage, or ventilation supporting it. Identifying the source first can help prevent unnecessary replacement costs.
How much should I budget for unexpected renovation costs?
A 15% to 20% contingency is a commonly used planning range for unexpected renovation expenses, although the appropriate amount depends on the home’s age, condition, project scope, and the extent to which the existing construction can be inspected before work begins.
Renovate With the Whole House in Mind
An older Metro Atlanta home can be a great candidate for renovation. Its age may be part of its appeal, whether you’re dealing with a classic Intown bungalow or a mid-century brick ranch.
The challenge is knowing what you’re working with before the project gets too far along.
Check the electrical system before adding new loads. Understand the plumbing before committing to a new layout. Pay attention to signs of soil or foundation movement. Look at HVAC and insulation when walls or attic spaces are accessible. And remember that a new appliance is only one part of the system that has to work properly.
You don’t need to uncover every possible problem before starting a renovation. You do want to find the problems that could affect your plans while there’s still time to make adjustments.
A few inspections and some careful investigation at the beginning can save you from paying to open the same wall twice.
About the Author